Chapter IV
Design plans and amenities
A clean, safe, shaded, well-drained ranch built for daily working use, not for show.
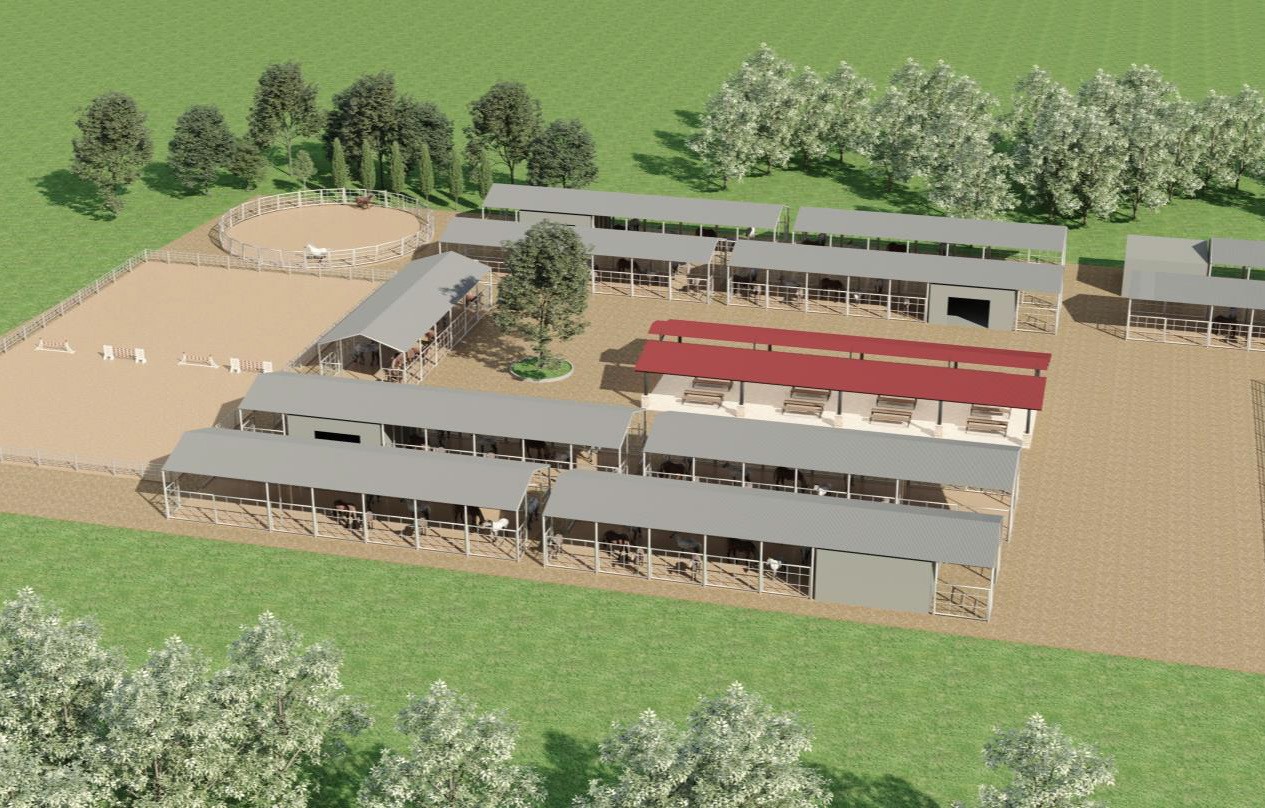
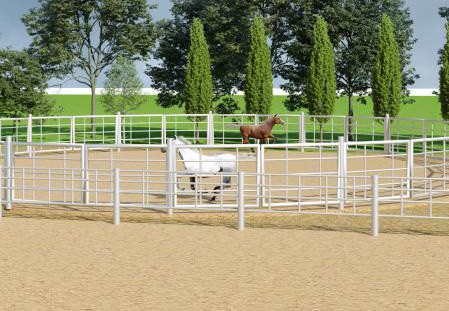
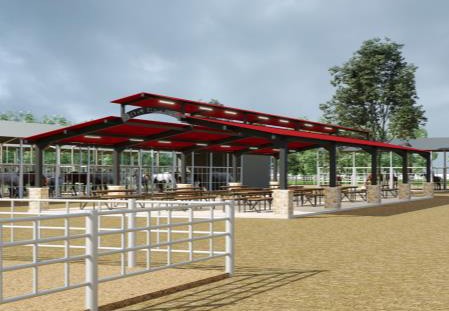
Horse facilities
- 68 pipe stalls with shade and fly-spray systems
- 6 box stalls for injury, recovery, and foaling
- 18 wash racks with hitching posts
- 6 tack rooms, secured and individually assigned
- Dedicated quarantine area separated from general boarding
- Regulation-size riding arena with maintained footing
- Second standard arena for lessons and warm-up
- 70-foot round pen for groundwork and training
- 4 turn-outs for daily free movement
- Hay and feed storage protected from weather and rodents
People and public facilities
- ADA-accessible restrooms
- Shaded seating and viewing areas for families and visitors
- Petting zoo enclosure for rescued mini donkeys and mini horses
- Field-trip staging area for school groups
- Caretaker residence for 24-hour animal care and site security
- Trailer parking and safe loading area
- Perimeter fencing and gated entry
- Event space for clinics and the annual Day of the Horse
Every item above is a working requirement, phased so the ranch is safe and usable from the first season. Water, drainage, shade, and footing come first, because horse welfare depends on them and because they are the repairs a site this age needs most.
Chapter IV of XII